
Precision Feedback for Industrial Machines
Measure machine movement accurately and convert it into reliable feedback for monitoring, positioning and automated control.
Orbital Mekatronik provides industrial measurement solutions for rotary position, rotational speed, linear displacement, machine-axis travel, length and distance measurement. Our range includes rotary encoders, linear potentiometers, linear transducers, wire-draw encoders, optical linear scales and digital readout systems.
We support machine builders, OEMs, system integrators, maintenance teams and industrial plants with product selection for new machines, retrofits and replacement requirements.
Industrial machines depend on accurate position and movement feedback. An unsuitable or incorrectly specified measuring device can cause positioning errors, inconsistent dimensions, poor repeatability and unexpected machine stoppages. A properly selected measurement solution can help:
The right technology depends on whether the movement is rotary or linear, the required measuring range, resolution, accuracy, output signal, mounting arrangement and operating environment.
Our portfolio covers rotary encoders, linear potentiometers, linear transducers, wire-draw encoders, optical linear scales, digital readout systems, and optical gauges. Select a tab to explore details for each technology.
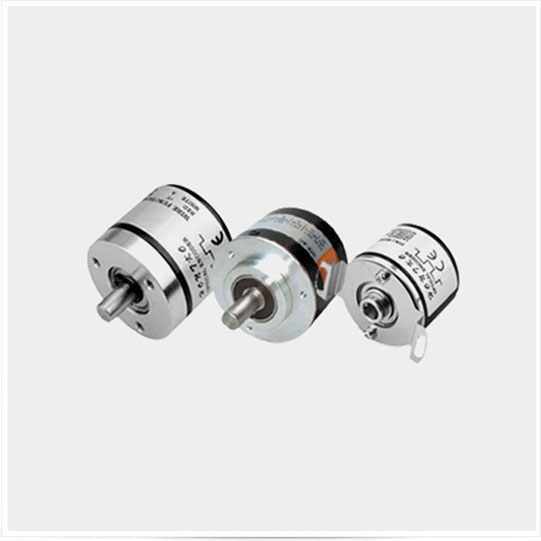
Rotary encoders convert shaft rotation into electrical signals for measuring position, speed, direction or angular movement. Orbital Mekatronik’s range includes incremental solid-shaft and hollow-shaft encoders, single-turn and multi-turn absolute encoders, fieldbus encoders, and magnetic rotary encoders. Incremental encoders provide pulses relative to movement; absolute encoders provide a unique position value without depending on pulse counting.
Typical Applications

Linear potentiometers measure the position or movement of a machine component through physical displacement. They provide a proportional analogue output that can be connected to a PLC, controller or display.
Typical Applications

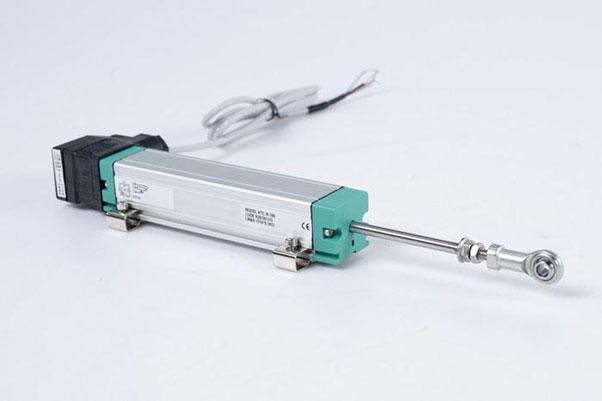
Linear transducers convert straight-line movement into an electrical output for position monitoring and closed-loop control. They are suitable where continuous feedback is required across a defined measuring stroke.
Typical Applications

A wire-draw measurement device uses a retractable cable connected to the moving component. As the cable extends or retracts, the device measures linear travel. This approach is useful when the measuring distance is longer or when installing a rigid linear sensor along the full movement path is impractical.
Typical Applications

Optical linear scales provide accurate position feedback for machine axes. A reading head detects movement along the scale and sends position information to a compatible digital readout or controller.
Typical Applications

Digital readout systems display axis-position data received from compatible linear scales or measuring devices. They help machine operators position a tool or workpiece more accurately without relying only on mechanical graduations. Digital readouts are commonly installed on conventional machine tools to improve usability, dimensional control and repeatability.
Typical Applications
Optical linear gauges measure small linear movement, component height or dimensional variation. They are useful where compact, repeatable contact measurement is required for inspection or machine control.
Typical Applications
Measure X, Y and Z-axis movement using optical scales, rotary encoders and digital readout systems.
Track roller rotation or linear material movement to control cutting length in wire, cable, sheet, film and profile-processing machines.
Synchronise feeding, sealing, printing and cutting operations using precise shaft-position and speed feedback.
Measure ram, platen or cylinder movement using linear potentiometers, transducers or wire-draw devices.
Monitor belt speed, roller rotation, travel distance and indexed product movement.
Measure vertical travel, platform position or cable movement using suitable rotary or wire-position devices.
Provide repeatable position feedback for rotating shafts, linear axes, fixtures and auxiliary machine movements.
Measure component height, displacement and dimensional variation during production or final inspection.
Product selection should begin with the movement and required output—not only the measuring range. For replacement requirements, electrical and mechanical compatibility must both be checked. Our team considers:
For faster selection, share the machine type, movement, measuring range, required accuracy, speed, output signal, supply voltage, shaft or mounting dimensions, existing model number and control-system details.
Request Measurement Product SelectionWe identify what must be measured, how it moves and how the feedback will be used before recommending a product.
Our industrial product portfolio covers rotary encoders, linear potentiometers, transducers, wire-position devices, optical scales and digital readouts.
Solutions are available for conventional pulse and analogue feedback as well as selected absolute and industrial communication interfaces.
We help evaluate existing products using their model details, electrical specifications and mechanical dimensions.
Our combined experience in sensing, measurement, automation, robotics and control systems supports practical integration.
Need to measure shaft rotation, machine-axis travel, cylinder stroke, lifting height or material length?
Send us your application details, measuring range, accuracy requirement, movement speed, mounting drawing, existing model number and required output. Our team will help shortlist the appropriate measurement technology.