

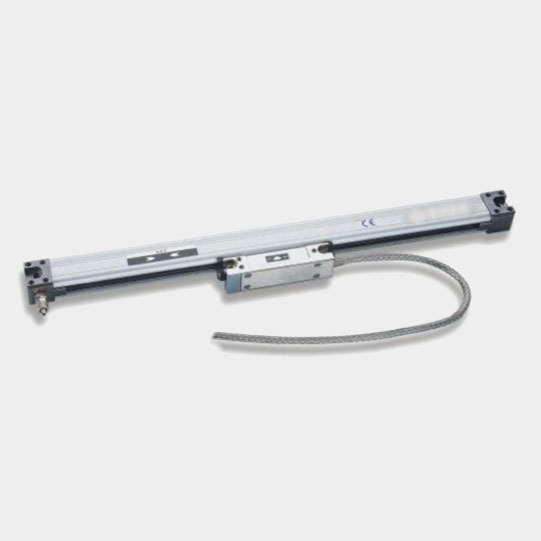
Looking for an ELAP optical linear scale in India for a milling machine, lathe, grinder, spark erosion machine or industrial retrofit project? Orbital Mekatronik supplies ELAP KP Series optical linear scales for accurate linear-position feedback on machine tools and industrial equipment. The range includes KP10, KP100 and KP200 scales with different resolutions, accuracy levels and maximum operating speeds. Measuring strokes are available from 250 to 700 mm.
Orbital Mekatronik Systems Pvt. Ltd. is listed on ELAP’s official sales network for India. We support machine manufacturers, maintenance teams, retrofit specialists and industrial buyers with ELAP model selection, technical coordination and commercial quotations.
Share the required measuring stroke, resolution, accuracy, machine type, supply voltage, output requirement and existing scale model. Our team will help shortlist a suitable ELAP KP Series optical scale.
ELAP specifically positions the compact KP Series for small machine tools, including millers, lathes, grinders and spark erosion machines.
Need ELAP KP Series pricing or help replacing an existing machine scale? Share the model number,
measuring stroke, machine type, required resolution, supply voltage, output electronics and quantity for a suitable quotation.
The ELAP KP Series uses photoelectric reflection reading to measure linear movement.
A stainless-steel measuring element with thermal compensation is housed inside a compact extruded-aluminium body measuring approximately 20 × 41 mm.
The scale can be mechanically adjusted during installation. ELAP states that this feature helps manage alignment issues and is particularly useful when retrofitting existing machinery.
Each model uses the same basic housing size but provides a different grating pitch, reading resolution, accuracy and maximum operating speed.
| Specification | KP10 | KP100 | KP200 |
|---|---|---|---|
| Measuring principle | Photoelectric reflection | Photoelectric reflection | Photoelectric reflection |
| Measuring stroke | 250–700 mm | 250–700 mm | 250–700 mm |
| Housing | Extruded aluminium | Extruded aluminium | Extruded aluminium |
| Measuring element | Thermally compensated stainless steel | Thermally compensated stainless steel | Thermally compensated stainless steel |
| Housing dimensions | 20 × 41 mm | 20 × 41 mm | 20 × 41 mm |
| Grating pitch | 400 µm | 40 µm | 20 µm |
| Reading resolution* | 0.1 mm | 0.01 mm | 0.005 mm |
| Accuracy at 20°C | ±0.010 mm/m | ±0.005 mm/m | ±0.003 mm/m |
| Maximum speed | 120 m/min | 80 m/min | 60 m/min |
| Maximum acceleration | 40 m/s² | 30 m/s² | 30 m/s² |
| Standard protection | IP53 | IP53 | IP53 |
| Pressurised version | IP64 | IP64 | IP64 |
*The published reading resolutions apply after external electronic quadrupling. All technical figures should be confirmed against the selected model and current ELAP documentation before ordering.
The KP10 provides a published reading resolution of 0.1 mm after external electronic quadrupling.
Its maximum published speed is 120 m/min, making it the fastest of the three standard KP models. Accuracy at 20°C is listed as ±0.010 mm per metre.
KP10 Key SpecificationsThe KP100 provides a published resolution of 0.01 mm, equivalent to 10 microns, after external electronic quadrupling.
Its published accuracy is ±0.005 mm per metre, with a maximum speed of 80 m/min.
KP100 Key SpecificationsThe KP200 offers the finest published resolution in the KP range: 0.005 mm, equivalent to 5 microns, after external electronic quadrupling.
Its published accuracy is ±0.003 mm per metre, while the maximum operating speed is 60 m/min.
KP200 Key SpecificationsChoose the scale according to the smallest movement that the control or display system needs to detect.
Selecting the highest resolution is not always necessary. The machine’s mechanical condition, leadscrew backlash, bearing condition, operating vibration and required machining tolerance should also be considered.
Resolution and accuracy are related but are not the same. Resolution indicates the smallest displayed or detected movement. Accuracy indicates how closely the measured position corresponds to the actual position over the measuring length.
Published KP accuracy at 20°C is:
ELAP publishes standard KP Series measuring strokes from 250 to 700 mm. The required stroke should cover the machine’s complete usable movement without forcing the reading head to operate beyond its permitted travel.
The total scale length is approximately:
Measuring stroke + 154 mm
This additional length must be considered when checking mounting space, covers, brackets and machine-axis clearance.
Published maximum speeds are:
The actual axis speed should remain within the permitted value of the selected model.
The KP Series produces two square-wave signals positioned 90 electrical degrees out of phase.
Published electronic output options include:
The scale output must be compatible with the digital readout, counter, PLC, CNC control or position-display equipment receiving the signal.
Confirm the Supply VoltagePublished supply options include:
The supply voltage and output configuration must be confirmed together before ordering.
Check the Reference MarkELAP publishes one zero-reference pulse at the midpoint of the measuring length for the 1Z type. Other reference positions may be available on request.
Compact Aluminium HousingAll three KP models use an extruded-aluminium housing with approximate dimensions of 20 × 41 mm. The compact body helps the scale fit onto smaller machine tools and existing machines with limited installation space.
Thermally Compensated Measuring ElementThe measuring element is manufactured from stainless steel with thermal compensation. ELAP publishes a thermal-expansion value of approximately ±10.6 ppm/°C/m, referenced to 20°C.
Protection Rating & EnvironmentThe standard KP Series protection rating is IP53. A pressurised version with protection up to IP64 is also listed. The pressurised option may be considered where improved protection against contamination is required.
Published environmental limits include:
The standard connection uses a 4-metre cable with a metal sheath. Cable routing, bend radius, connector arrangement and protection from machine movement should be reviewed during installation.
An optical scale can measure table or slide movement independently of the machine leadscrew. This helps the operator monitor actual axis displacement through a compatible digital readout or control system.
Lathe RetrofittingKP Series scales can be fitted to compatible lathe axes where sufficient mounting space and mechanical alignment are available. The required stroke should be selected from the actual carriage or cross-slide movement.
Grinding MachinesThe KP200 may be considered where finer resolution and higher published accuracy are required for grinding or precision-position applications.
Spark Erosion MachinesELAP specifically lists spark erosion machines among the applications for the compact KP Series. Environmental protection and installation conditions should be reviewed for the exact machine.
Machine-Tool RetrofitThe scale’s adjustable mounting arrangement is intended to reduce mechanical-alignment difficulty during installation, making the KP range particularly relevant for retrofit projects.
Special-Purpose MachineryKP Series scales may also be considered for:
Before replacing or installing a scale, confirm:
Do not select a replacement only from the physical length. Signal type, supply voltage, resolution, reference pulse and controller compatibility must also match.
The correct technology depends on the control system, required accuracy, operating environment and installation method.
Provide the following details: